Save
Ask
Tour
Hide
Share
$232,500
New Listing

1150 Rial Lake Drive
Howell Township, MI 48843

For Sale|Condominium|Active
2
Beds
2
Total Baths
2
Full Baths
1,276
SqFt
$182
/SqFt
2003
Built
Subdivision:
JONATHANS LANDING 1
County:
Livingston
Call Now: 810-220-7653
Is this the listing for you? We can help make it yours.
810-220-7653
1150 Rial Lake Drive1150 Rial Lake Drive1150 Rial Lake Drive1150 Rial Lake Drive
Save
Ask
Tour
Hide
Share

Mortgage Calculator

Monthly Payment (Est.)

$1,061
Calculator powered by Showcase IDX, a Constellation1 Company. Copyright ©2026 Information is deemed reliable but not guaranteed.

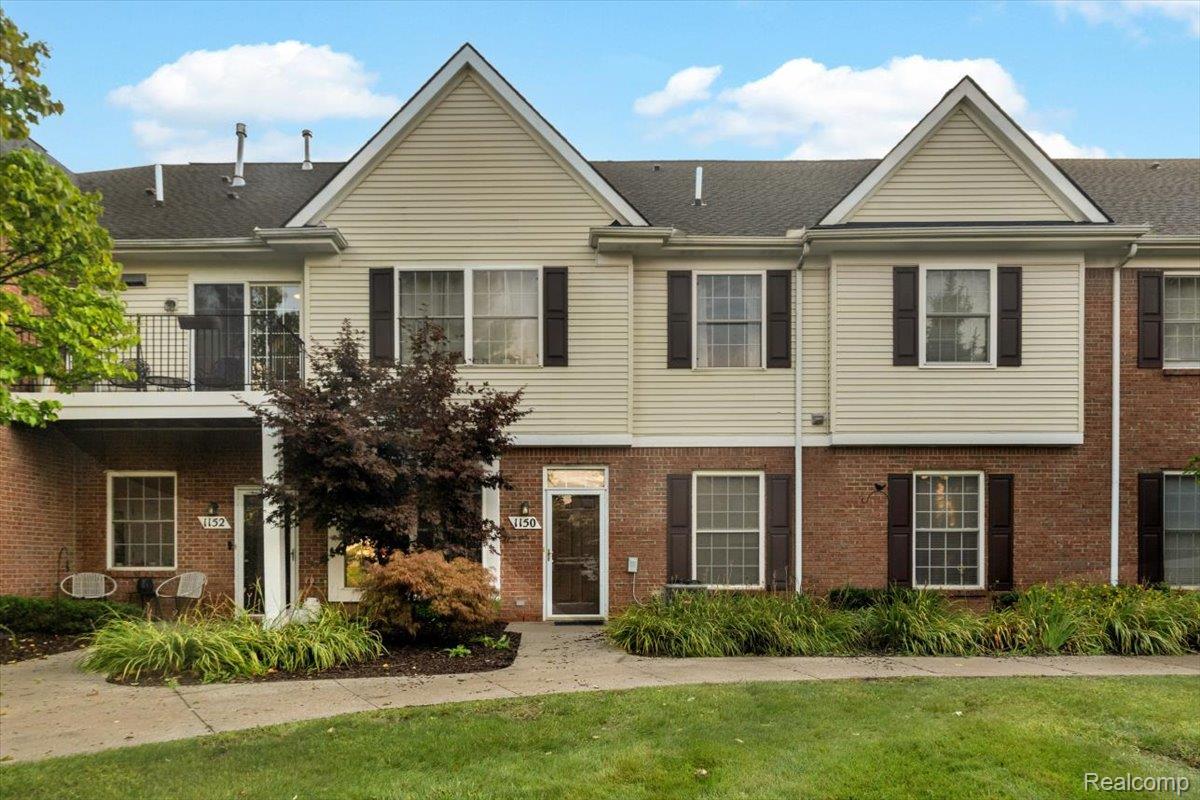
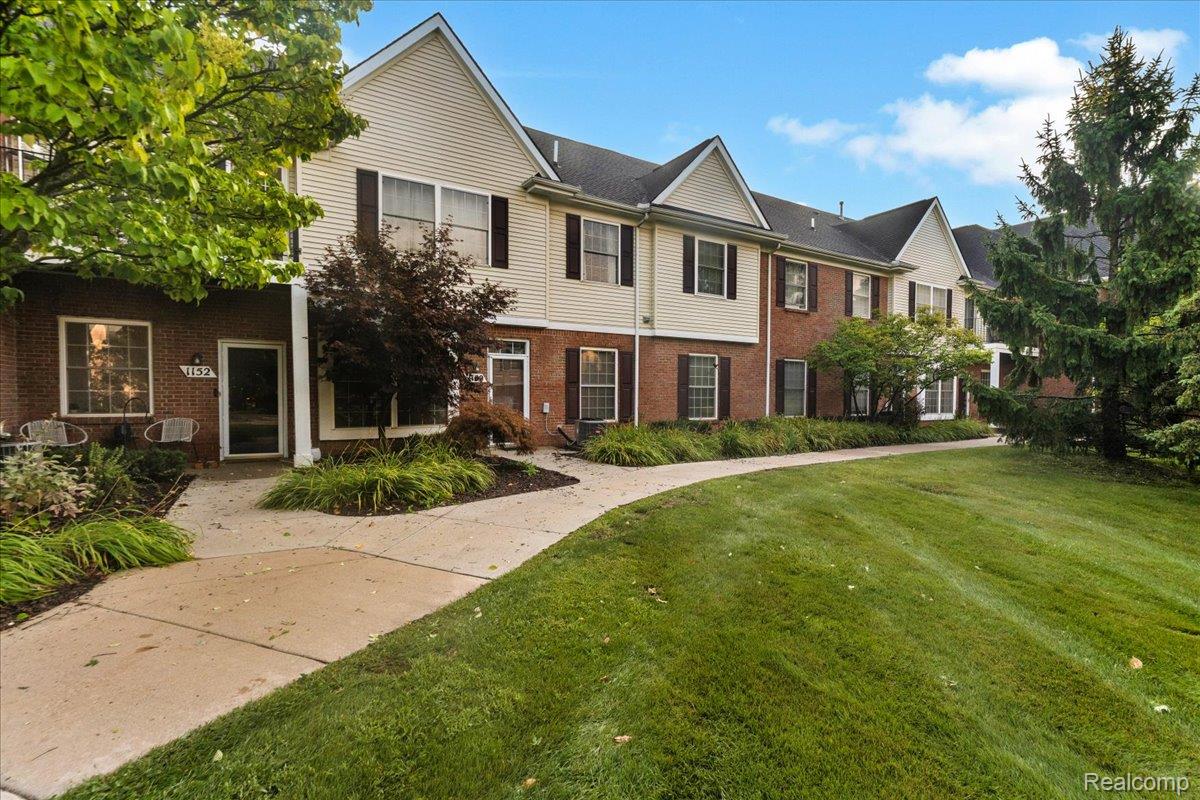
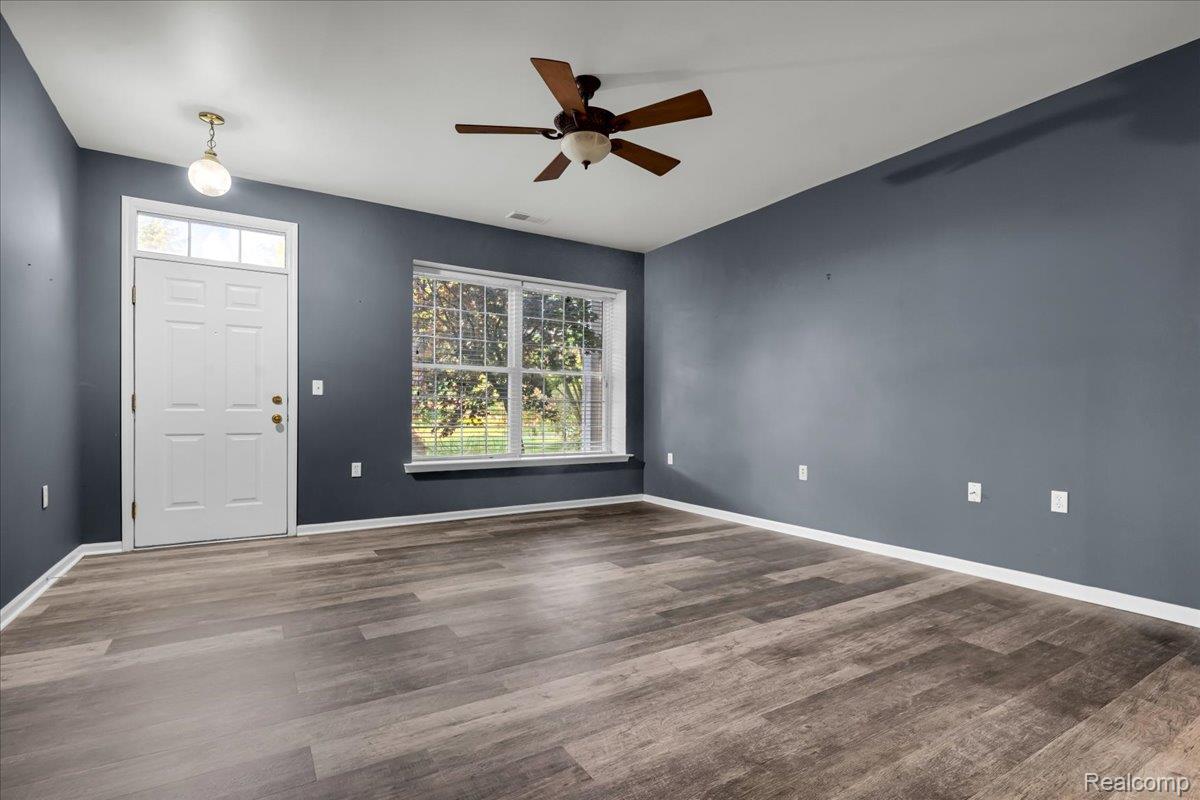
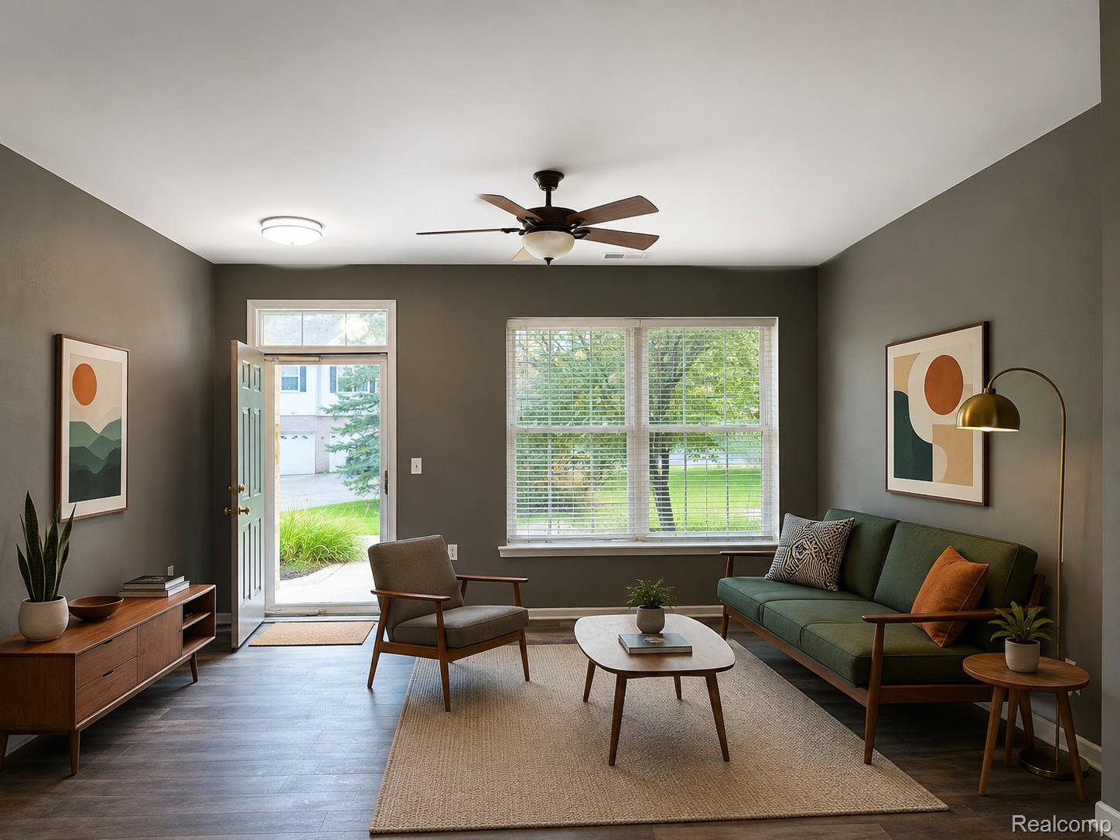
Enjoy easy first-floor living in this beautifully decorated ranch condo in popular Jonathan’s Landing! This move-in-ready home features a brand-new kitchen completed in August 2026, showcasing white cabinetry, new countertops and new stainless steel appliances. New luxury vinyl plank flooring extends throughout the kitchen, hallway, living room and both bathrooms. The spacious primary bedroom offers a large walk-in closet and private full bath. Additional highlights include ceiling fans in all main rooms and a side-entry garage with direct access. A beautiful tree-lined entrance welcomes you to the community, where residents enjoy a pool and association dues that include water. Conveniently located less than two miles from the I-96/M-59 interchange, with shopping, groceries and schools nearby.

Save
Ask
Tour
Hide
Share
Listing Snapshot
Price 
$232,500
Days On Site 
0 Days
Bedrooms 
2
Inside Area (SqFt) 
1,276 sqft
Total Baths 
2
Full Baths 
2
Partial Baths 
N/A
Lot Size 
N/A
Year Built 
2003
MLS® Number 
20261070707
Status 
Active
Property Tax 
$1,984
HOA/Condo/Coop Fees 
$284 monthly
Sq Ft Source 
Public Records
Friends & Family
Recent Activity
24 hours agoListing first seen on site
24 hours agoListing updated with changes from the MLS®
General Features
Attached Garage 
Yes
Cross Street 
w grand river ave
Disclosures 
Taxes Homestead Exempt
Foundation 
Slab
Garage 
Yes
Garage Spaces 
1
Levels 
One
Parking 
AttachedDirect AccessGarage Door OpenerGarage Faces Side
Pets 
CallYes
Property Sub Type 
Condominium
Sewer 
Public Sewer
Special Circumstances 
Standard
SqFt Above 
1276
Style 
Ranch
Water Source 
Public
Interior Features
Appliances 
Gas Water HeaterDishwasherDisposalDryerExhaust FanFree-Standing Electric RangeFree-Standing RefrigeratorMicrowaveStainless Steel Appliance(s)Washer
Cooling 
Ceiling Fan(s)Central Air
Electric 
Circuit Breakers
Heating 
Exhaust FanForced AirNatural Gas
Interior 
High Speed Internet
Laundry Features 
In Unit
BathFull 
Dimensions - 8 X 5
Bedroom 
Dimensions - 11 X 10
Dining Room 
Dimensions - 12 X 10
Kitchen 
Dimensions - 12 X 10
Laundry 
Dimensions - 12 X 10
Living Room 
Dimensions - 15 X 13
Master Bathroom 
Dimensions - 10 X 8
Master Bedroom 
Dimensions - 15 X 14
Save
Ask
Tour
Hide
Share
Exterior Features
Construction Details 
BrickVinyl Siding
Pool Features 
CommunityIn GroundOutdoor Pool
Road Frontage 
Private Road
Community Features
Association Dues 
284
Building Access 
GroundLevel
Community Features 
Pool
Financing Terms Available 
CashConventional
HOA Fee Frequency 
Monthly
MLS Area 
Area01062HowellTwp
Roads 
Paved
School District 
Howell
Schools
School District
Howell
Elementary School
Unknown
Middle School
Unknown
High School
Unknown
Listing courtesy of Real Estate One-Northville: [email protected]


IDX provided courtesy of Realcomp II Ltd. via RealcompIILtd. Copyright © 2026 Realcomp II Ltd. Shareholders.

IDX information is provided exclusively for consumers' personal, non-commercial use and may not be used for any purpose other than to identify prospective properties consumers may be interested in purchasing and that the data is deemed reliable but not guaranteed accurate by the MLS.

Neighborhood & Commute
Source: Walkscore
Save
Ask
Tour
Hide
Share